Specializing in building premium A-frame cabins, wooden cottages, and modern steel-glass villas in the mountain contours of Kodaikanal.
At LUXEGRID Construction & Real Estate, we provide comprehensive architectural blueprint planning, structural engineering for hillside contours, local construction clearance paperwork, and custom eco-stay layouts.
Our specialized labor forces have worked on challenging mountain topography across Kodaikanal for over a decade. We combine cold-formed steel frames, premium cedar woods, and double-glazed insulation to make your mountain farm villa warm and weatherproof.
Talk to our Architect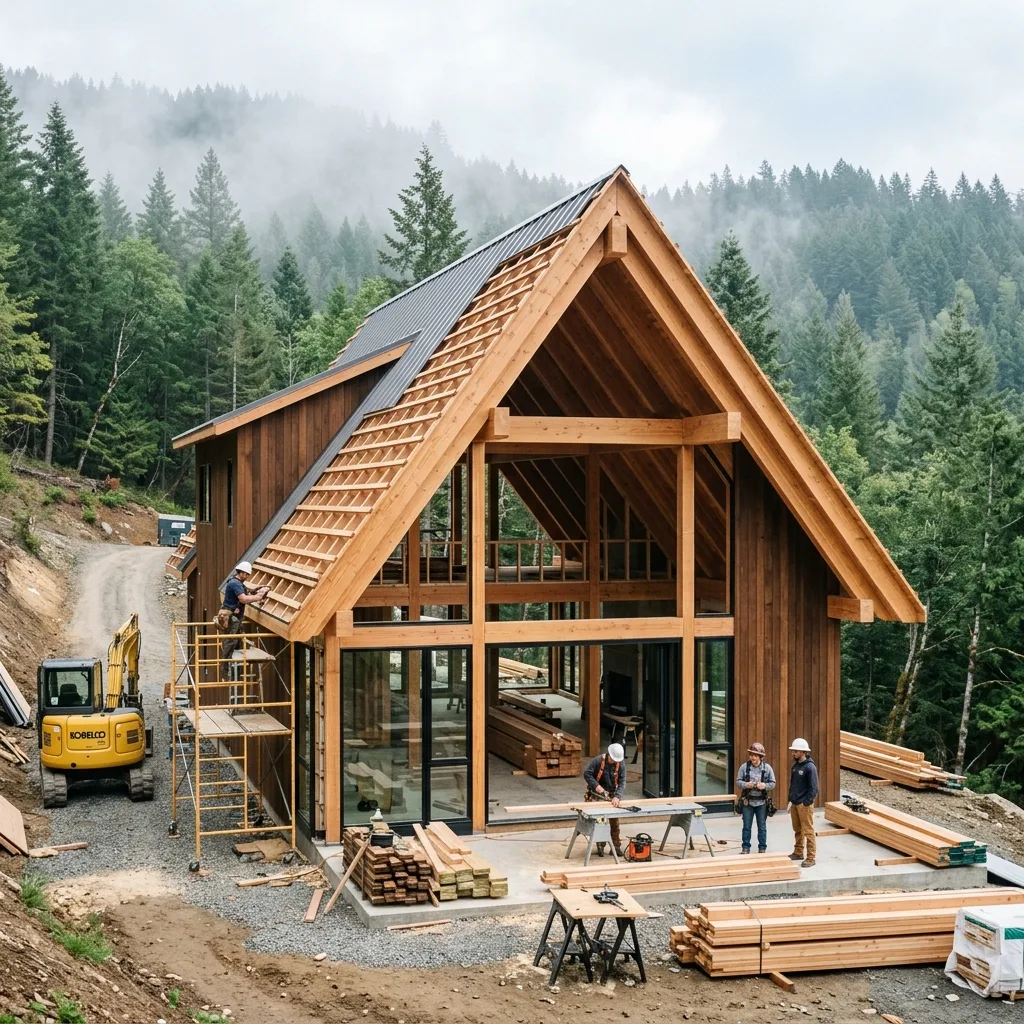
We conduct detail-level topography mappings using drone surveys. Our team drafts 3D elevation designs tailored to minimize soil cutting and preserve natural trees.
We coordinate all local municipal permissions, hill area conservation authority clearances, and environmental certifications before ground-breaking.
We cast reinforced concrete pile foundations anchored deep into bedrock. We assemble premium pine structural frames or high-tensile steel framing to resist hillside seismic forces.
Insulated sandwich panel roof layers, double-glazed window glass panes, premium floorboards, and weather-proof open decks are detailed to perfection.
Choose from our ready-to-deploy villa designs or work on a fully bespoke layout.
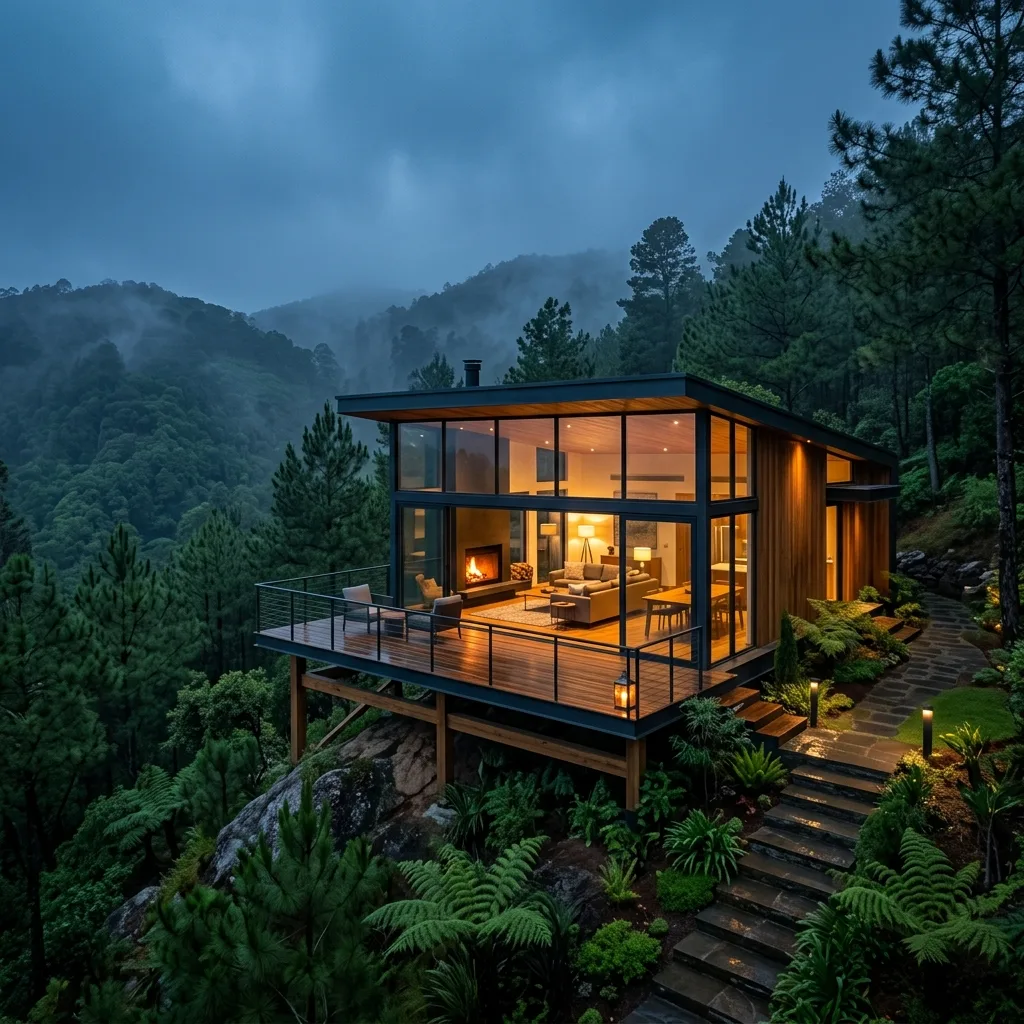
Modern minimalism meets mountain beauty. Features cantilever steel beams, floor-to-ceiling glass fronts, and insulated stone backing walling.
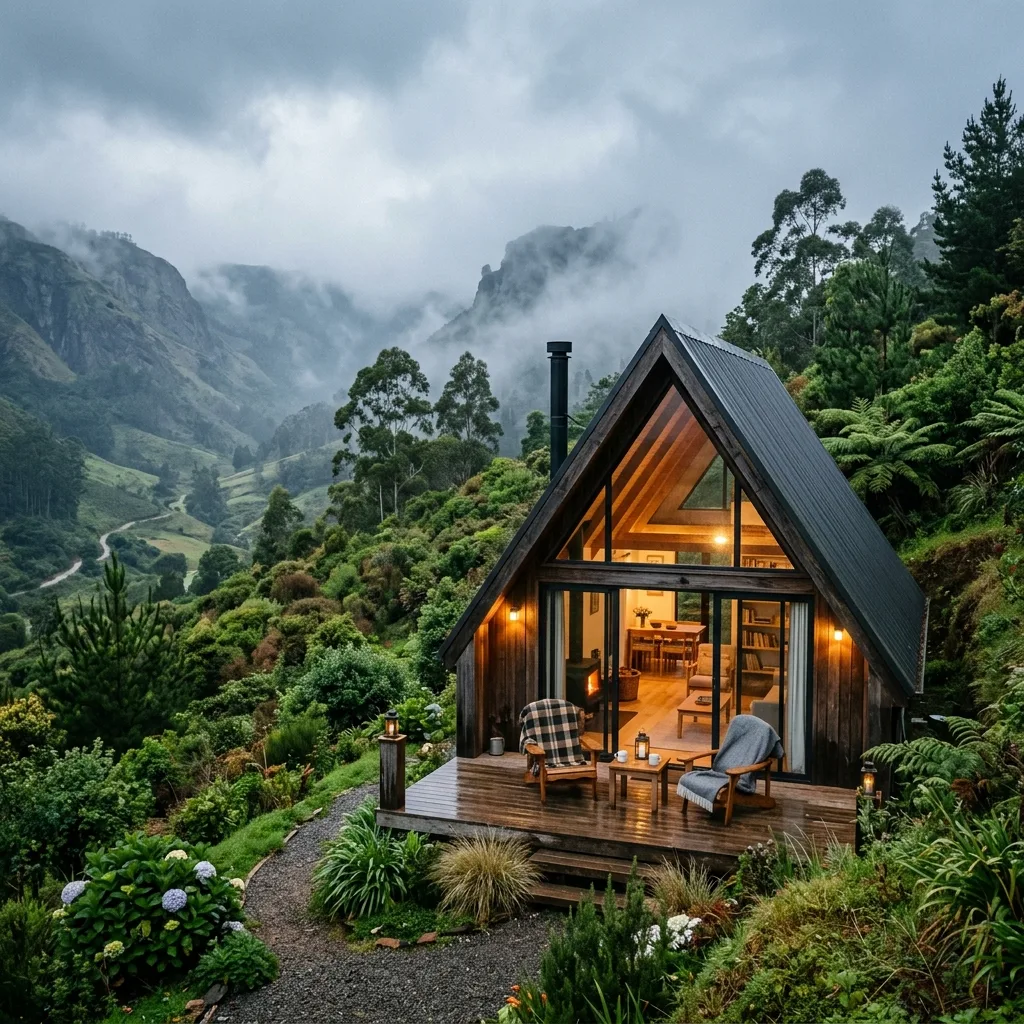
Eco-friendly cozy cabins with a steep high-slanted roof designed to shed water and pine needles easily. Features high-quality wooden loft rooms.
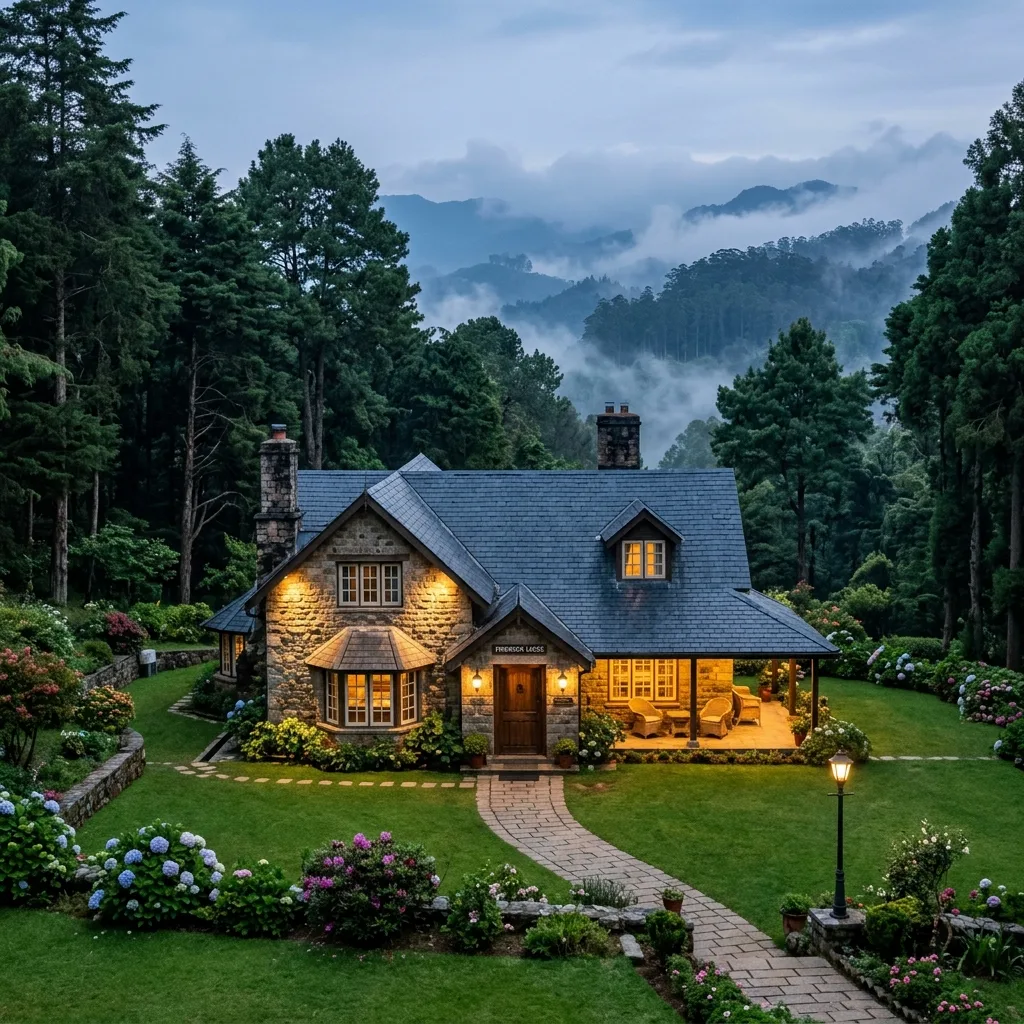
Timeless masonry style using locally-sourced dark granite stone blocks. Features double height fireplaces and exposed ceiling rafters.
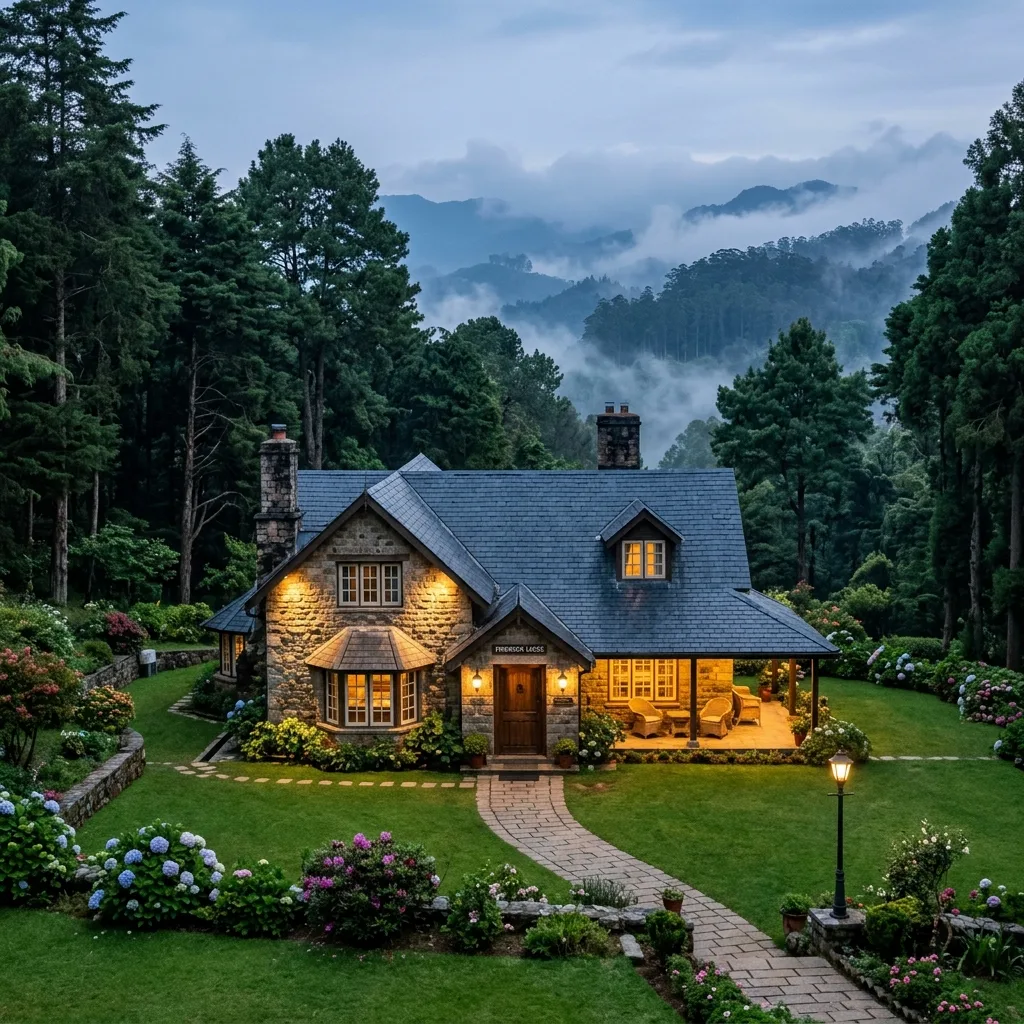
Built-in custom cabinetry, hardwood ceilings, luxury fireplace mounts, designer washrooms, and solar-power geysers pre-integrated.
Every structure we build is engineered to outlast the harshest Kodaikanal winters and wet monsoon seasons.
Kiln-dried, pressure-treated cedar and pine from certified sustainable forests. Naturally resistant to rot, insects, and moisture.
High-tensile galvanized steel profiles for structural framing — seismic-resistant, corrosion-proof, and lightweight for hillside builds.
Thermally broken aluminum frames with double-glazed glass panels providing full thermal and acoustic insulation in cold altitudes.
Deep-bored RCC piles anchored into bedrock for maximum stability on steep hillside gradients and clay-heavy soils.
Off-grid solar panels with battery banks and rooftop rainwater harvesting tanks pre-integrated into every build we deliver.
Fiber-cement exterior cladding and insulated sandwich panels that protect against Kodaikanal's heavy rains and low-temperature winters.
Tell us your plot location, budget, and vision. Our architect will call you within 24 hours with a preliminary design concept and cost estimate — completely free, no obligation.